* Price shown is total price based on community-supplied monthly required fees. Excludes user-selected optional fees and variable or usage-based fees and required charges due at or prior to move-in or at move-out. View Fees and Policies for details. Price, availability, fees, and any applicable rent special are subject to change without notice. * Square footage definitions vary. Displayed square footage is approximate.
Fees and Policies
The fees listed below are community-provided and may exclude utilities or add-ons. All payments are made directly to the property and are non-refundable unless otherwise specified.
Fee Not Specified
Requirements
Fee Not Specified
Requirements
Convenient For
Undergraduates
Graduate Students
Faculty/Staff
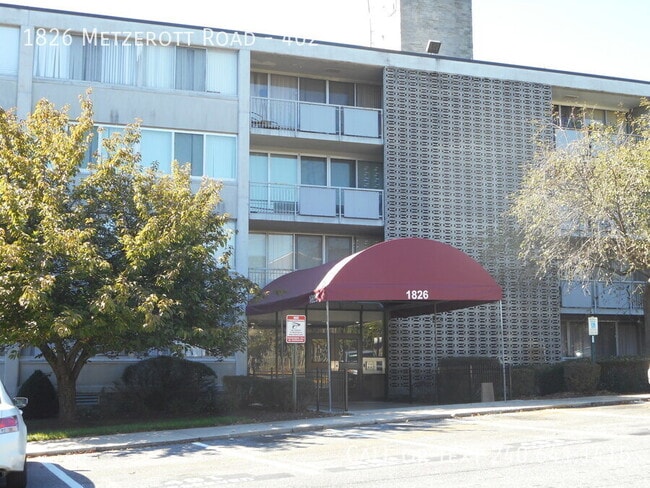
1826 Metzerott Road-402
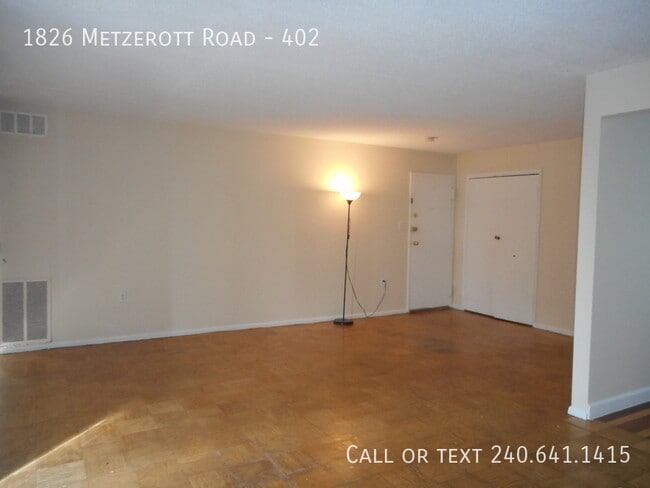
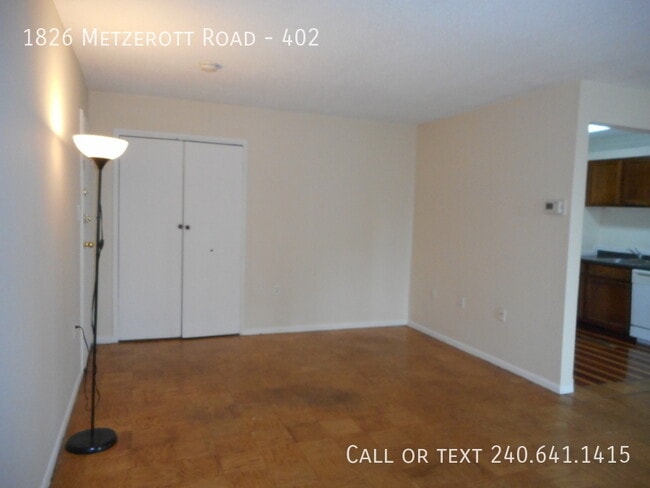
This well-maintained 2-bedroom, 1-bathroom condo features parquet flooring throughout the spacious living and dining area, complemented by a distinctive brick accent wall. The fully equipped kitchen offers ample cabinet space and includes a gas stove... , dishwasher, and other essential appliances.
Both bedrooms offer generous space and closet storage, including one bedroom with a walk-in closet. The full bathroom features tiled flooring, a tiled shower enclosure, and updated fixtures. Additional storage space throughout the condo provides added convenience.
Enjoy the spacious private balcony, offering additional outdoor space. Residents also have the option to purchase a membership to access the community pool Water and Gas included in Rent!!
Pets under 30lbs considered on a case-by-case basis with an additional non refundable pet fee!
Application Qualifications: Minimum monthly income 3 times the tenant’s portion of the monthly rent, acceptable rental history, acceptable credit history and acceptable criminal history. More specific information provided with the application.
All Bay Management Group residents are automatically enrolled in the Resident Benefits Package (RBP) for $39.95/month, which includes renters insurance, credit building to help boost your credit score with timely rent payments, $1M Identity Protection, HVAC air filter delivery (for applicable properties), move-in concierge service making utility connection and home service setup a breeze during your move-in, our best-in-class resident rewards program, and much more! The Resident Benefits Package is a voluntary program and may be terminated at any time, for any reason, upon thirty (30) days’ written notice. Tenants that do not upload their own renters insurance to the Tenant portal 5 days prior to move in will be automatically included in the RBP and the renters insurance program. More details upon application.
Call or text Delilah at Bay Management Group for details or to schedule an appointment at or email
Property Management Company in Laurel -
1 Full Bathroom 2 Bedrooms Central Air/Heat Community Pool Fully Equipped Kitchen Gas Stove Partial Utilities Included Pet Friendly
Contact
Protect yourself from fraud. Do not send money to anyone you don't know.