Data provided by TravelTime

Last Updated:
Floor Plan Models and Units
Number of BedroomsNumber of BathroomsRent RangeSquare FootageName of Floor PlanUnit NumberAvailabilityNewly AddedView More Details
Beds Baths Rent Sq. Ft. Availability
3 Bathrooms
$3,395
2,028 Available Now

New

Available Now $3,395
2,028Sq. Ft.
* Price shown is total price based on community-supplied monthly required fees. Excludes user-selected optional fees and variable or usage-based fees and required charges due at or prior to move-in or at move-out. View Fees and Policies for details. Price, availability, fees, and any applicable rent special are subject to change without notice. * Square footage definitions vary. Displayed square footage is approximate.

Fees and Policies

The fees listed below are community-provided and may exclude utilities or add-ons. All payments are made directly to the property and are non-refundable unless otherwise specified.

Parking

  • Garage
    --
  • Other
    --

Convenient For

  • Undergraduates
  • Graduate Students
  • Faculty/Staff

20 Sour Cherry Ct-

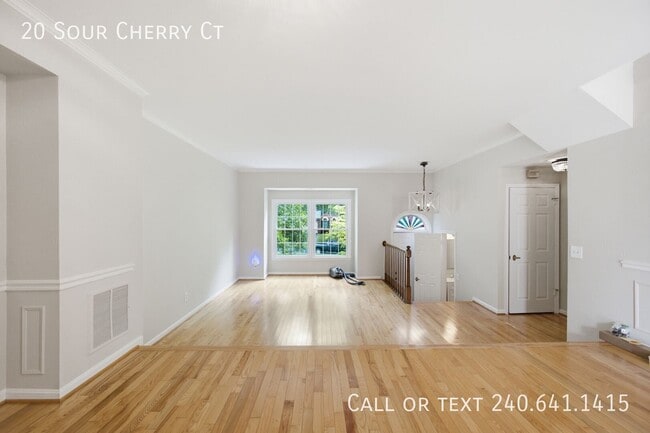
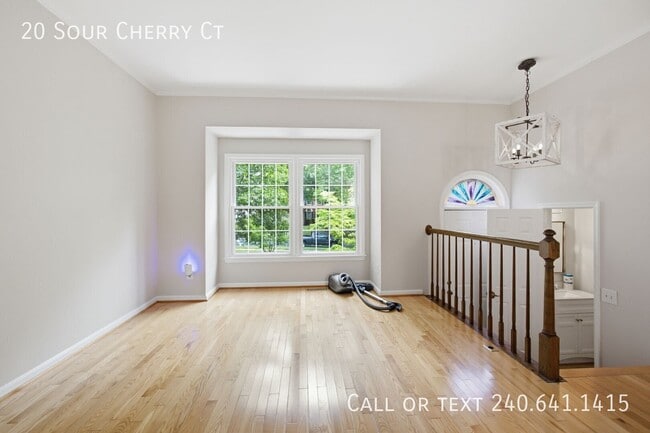
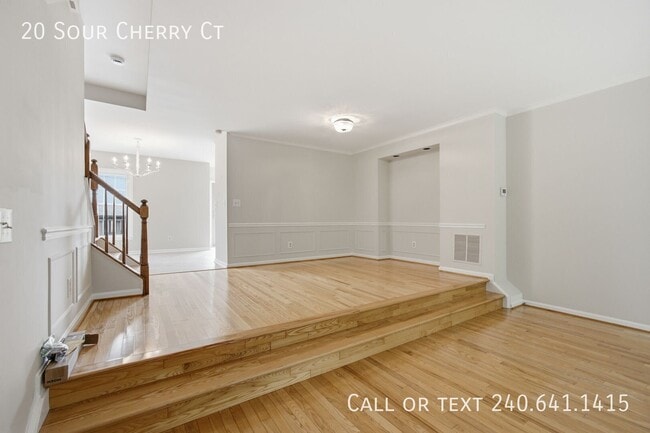
Beautiful 3 BR/2 Full BA & 2 Half BA Townhome with Garage and Private Deck in Gaithersburg! Welcome to this well-maintained townhome offering a functional layout, spacious living areas, and plenty of natural light throughout. Neutral finishes and... comfortable living spaces make this home ideal for everyday living and entertaining.

The eat-in kitchen features granite countertops, white shaker cabinetry, subway tile backsplash, and a full suite of stainless steel appliances. Skylights and a sliding glass door bring in natural light and provide direct access to the private rear deck.

The upper level includes a primary suite with vaulted ceilings, generous closet space, and a private bathroom featuring a soaking tub, separate shower, and large vanity. Two additional bedrooms share a full bathroom with updated finishes.

The fully finished lower level provides additional living space that can be used as a recreation room, home office, or media area. This level also features a decorative fireplace, a second half bathroom, and direct access to the attached one-car garage.

Enjoy the private rear deck overlooking mature trees, offering a great space to relax or entertain outdoors. Additional features include driveway parking and ample storage space.

Conveniently located near shopping, dining, parks, and major commuter routes.

Sorry, no pets.

Application Qualifications: Minimum monthly income 3 times the tenant’s portion of the monthly rent, acceptable rental history, acceptable credit history and acceptable criminal history. More specific information provided with the application.

All Bay Management Group residents are automatically enrolled in the Resident Benefits Package (RBP) for $39.95/month, which includes renters insurance, credit building to help boost your credit score with timely rent payments, $1M Identity Protection, HVAC air filter delivery (for applicable properties), move-in concierge service making utility connection and home service setup a breeze during your move-in, our best-in-class resident rewards program, and much more! The Resident Benefits Package is a voluntary program and may be terminated at any time, for any reason, upon thirty (30) days’ written notice. Tenants that do not upload their own renters insurance to the Tenant portal 5 days prior to move in will be automatically included in the RBP and the renters insurance program. More details upon application.

Call or text Yassin at Bay Management Group for details or to schedule an appointment at or email

Property Management Company in Laurel ~

3D Video Walkthrough can be sent upon request.


2 Full Bathrooms
2 Half Baths
24 Hour Emergency Maintenance
3 Bedrooms
Beautiful Flooring
Driveway Parking
Natural Light
Neutral Colors
Online Tenant Portal
Spacious Deck
Spacious Living Area
Washer/Dryer

Contact

Protect yourself from fraud. Do not send money to anyone you don't know.

Shopping Centers

The Shops at Potomac Valley Walk: 17 min Distance: 0.9 mi
The Shops at Potomac Valley Walk: 20 min Distance: 1.1 mi
Quince Orchard Market Place Walk: 21 min Distance: 1.1 mi

Transit / Subway

Metropolitan Grove Marc Eb Drive: 10 min Distance: 4.4 mi
Gaithersburg Marc Eb Drive: 10 min Distance: 5.2 mi
Gaithersburg Marc Wb Drive: 10 min Distance: 5.2 mi
Washington Grove Marc Eb Drive: 13 min Distance: 6.6 mi
Germantown Marc Eb Drive: 14 min Distance: 6.8 mi
Rockville Drive: 17 min Distance: 7.0 mi
Shady Grove Drive: 16 min Distance: 7.7 mi
Twinbrook Drive: 22 min Distance: 8.9 mi

Airports

Ronald Reagan Washington Ntl Drive: 49 min Distance: 26.0 mi
Washington Dulles International Drive: 54 min Distance: 32.3 mi

Colleges and Universities Nearby

Universities at Shady Grove Walk: 71 min Distance: 3.7 mi
Montgomery College, Rockville Drive: 16 min Distance: 7.0 mi
Montgomery College Drive: 15 min Distance: 8.4 mi

Parks and Recreation

Seneca Creek State Park Drive: 10 min Distance: 4.1 mi
Hunters Woods Park Drive: 16 min Distance: 7.9 mi

Schools

Thomas Jefferson Preparatory School
Grades PK-8
Private
NR
Out of 10
Ridgeview Middle School
Grades 6-8
Public
6
Out of 10
Jones Lane Elementary School
Grades K-5
Public
6
Out of 10
Quince Orchard High School
Grades 9-12
Public
6
Out of 10
Rachel Carson Elementary School
Grades PK-5
Public
9
Out of 10
Butler School
Grades PK-12
Private
NR
Out of 10

Ratings

Walkability

Fairly friendly

Walkability

40/ 100

Bikeability

Moderately friendly

Bikeability

60/ 100

Scores provided by Local Logic

Sound

Active

Sound

77/ 100

TrafficBusy
AirportCalm
BusinessCalm

Data provided by HowLoud®

Protect yourself from scams.  Learn More