

413 Fleece Flower Dr, Gaithersburg, MD 20878
413 Fleece Flower Dr, Gaithersburg, MD 20878
Map -
Url: http://ochdatabase.umd.edu/housing/property/413-fleece-flower-drive/lq5hlbe
Phone Number: (855) 351-0683
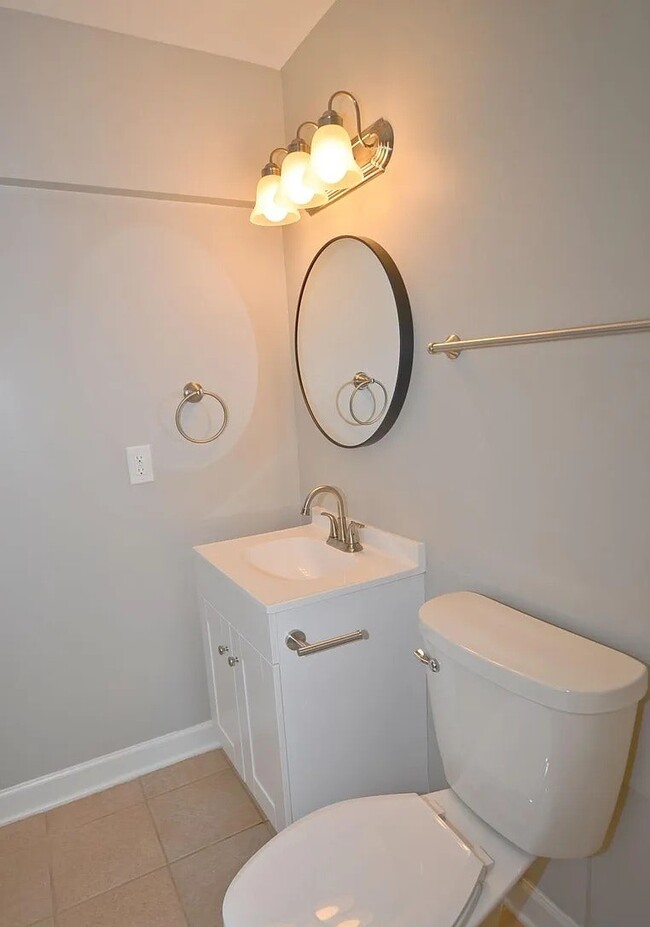
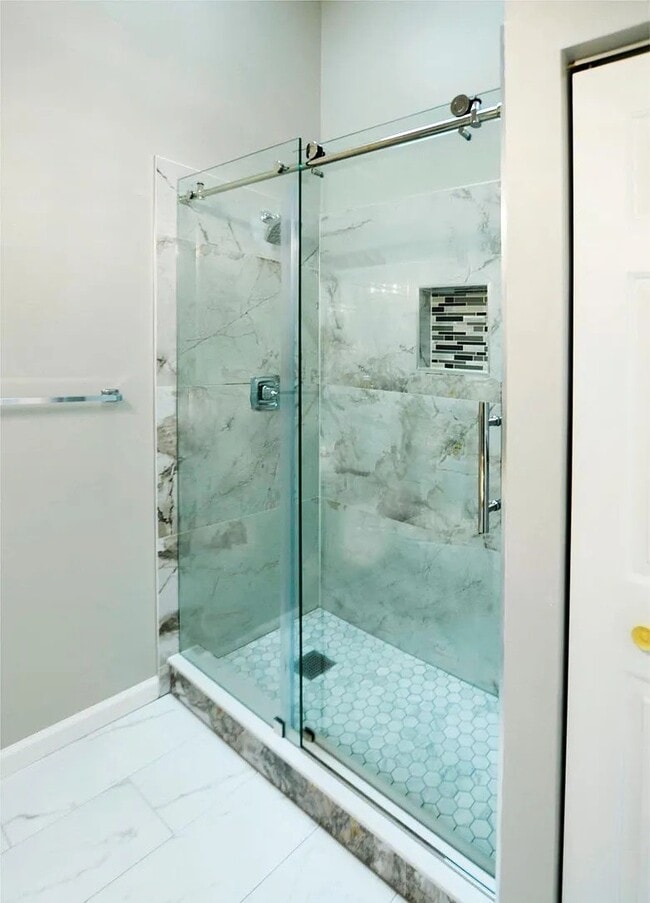
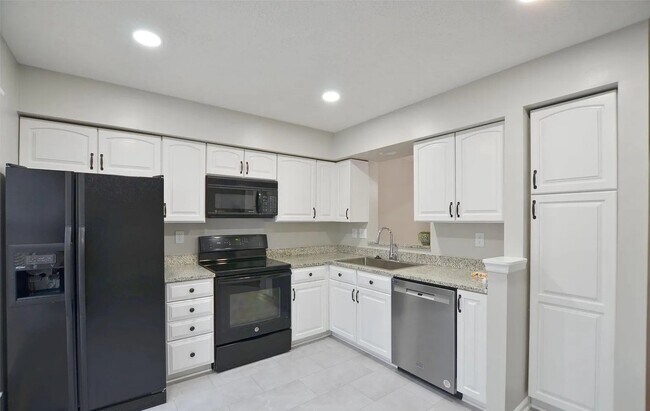
Data provided by TravelTime
| Number of Bedrooms | Number of Bathrooms | Rent Range | Square Footage | Name of Floor Plan | Unit Number | Availability | Newly Added | View More Details |
|---|
Fees and Policies
The fees listed below are community-provided and may exclude utilities or add-ons. All payments are made directly to the property and are non-refundable unless otherwise specified.
- Fee Not Specified
Requirements
- Fee Not Specified
Requirements
Convenient For
- Undergraduates
- Graduate Students
- Faculty/Staff
Lease Terms
- 12 month lease
Amenities
Unit Features
- Air Conditioning
- Dishwasher
- Garbage Disposal
- Garden/Yard
- Refrigerator
Community Features
- Pool
Laundry
- Washer/Dryer Hookups
- Washer/Dryer in Unit
Shopping Centers
| Muddy Branch Square Shopping Center | Walk: 8 min | Distance: 0.4 mi |
|---|---|---|
| Downtown Crown | Walk: 19 min | Distance: 1.0 mi |
| Kentlands Market Square | Walk: 32 min | Distance: 1.7 mi |
Transit / Subway
| Gaithersburg Marc Eb | Walk: 58 min | Distance: 3.0 mi |
|---|---|---|
| Gaithersburg Marc Wb | Walk: 60 min | Distance: 3.1 mi |
| Shady Grove | Drive: 10 min | Distance: 4.1 mi |
| Metropolitan Grove Marc Eb | Drive: 10 min | Distance: 4.6 mi |
| Washington Grove Marc Eb | Drive: 9 min | Distance: 4.6 mi |
| Rockville | Drive: 13 min | Distance: 5.6 mi |
| Rockville Amtrak | Drive: 13 min | Distance: 5.6 mi |
| Twinbrook | Drive: 17 min | Distance: 7.5 mi |
| White Flint | Drive: 17 min | Distance: 9.1 mi |
Airports
| Ronald Reagan Washington Ntl | Drive: 44 min | Distance: 24.6 mi |
|---|---|---|
| Washington Dulles International | Drive: 50 min | Distance: 30.9 mi |
Colleges and Universities Nearby
| Universities at Shady Grove | Walk: 44 min | Distance: 2.3 mi |
|---|---|---|
| Montgomery College, Rockville | Drive: 12 min | Distance: 5.3 mi |
| Montgomery College | Drive: 15 min | Distance: 8.4 mi |
Parks and Recreation
| Seneca Creek State Park | Drive: 10 min | Distance: 4.7 mi |
|---|---|---|
| Hunters Woods Park | Drive: 15 min | Distance: 6.5 mi |
| Croydon Creek Nature Center | Drive: 17 min | Distance: 7.0 mi |
| Agricultural History Farm Park | Drive: 17 min | Distance: 7.9 mi |
| Meadowside Nature Center | Drive: 19 min | Distance: 9.5 mi |



