* Price shown is total price based on community-supplied monthly required fees. Excludes user-selected optional fees and variable or usage-based fees and required charges due at or prior to move-in or at move-out. View Fees and Policies for details. Price, availability, fees, and any applicable rent special are subject to change without notice. * Square footage definitions vary. Displayed square footage is approximate.
* Price shown is total price based on community-supplied monthly required fees. Excludes user-selected optional fees and variable or usage-based fees and required charges due at or prior to move-in or at move-out. View Fees and Policies for details. Price, availability, fees, and any applicable rent special are subject to change without notice. * Square footage definitions vary. Displayed square footage is approximate.
* Price shown is total price based on community-supplied monthly required fees. Excludes user-selected optional fees and variable or usage-based fees and required charges due at or prior to move-in or at move-out. View Fees and Policies for details. Price, availability, fees, and any applicable rent special are subject to change without notice. * Square footage definitions vary. Displayed square footage is approximate.
* Price shown is total price based on community-supplied monthly required fees. Excludes user-selected optional fees and variable or usage-based fees and required charges due at or prior to move-in or at move-out. View Fees and Policies for details. Price, availability, fees, and any applicable rent special are subject to change without notice. * Square footage definitions vary. Displayed square footage is approximate.
* Price shown is total price based on community-supplied monthly required fees. Excludes user-selected optional fees and variable or usage-based fees and required charges due at or prior to move-in or at move-out. View Fees and Policies for details. Price, availability, fees, and any applicable rent special are subject to change without notice. * Square footage definitions vary. Displayed square footage is approximate.
Fees and Policies
The fees listed below are community-provided and may exclude utilities or add-ons. All payments are made directly to the property and are non-refundable unless otherwise specified.
One-Time Basics
Due at Application
Application Fee Per Applicant
$25
Surface Lot
Parking Fee
$75 / mo
Garage
Parking Fee
$100 / mo
Additional Parking Options
Garage
Surface Lot
Pet policies are negotiable.
Cats
Cats Allowed
Restrictions
None
Dogs
Dogs Allowed
Restrictions
None
Based on community-supplied data and independent market research. Subject to change without notice. May exclude fees for mandatory or optional services and usage-based utilities.
Convenient For
Undergraduates
Graduate Students
Faculty/Staff
Lease Terms
12 month lease
Apartment Description
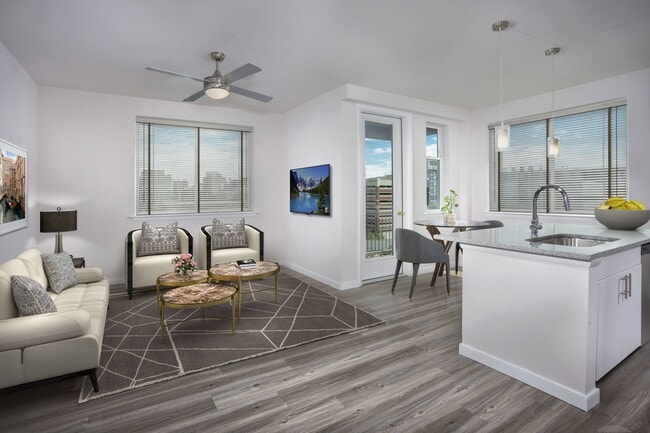
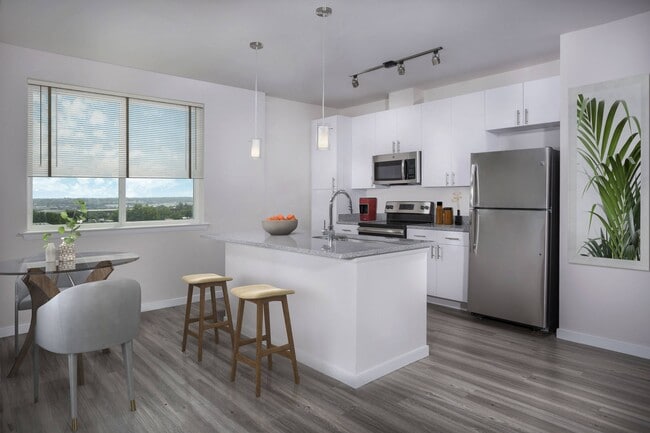
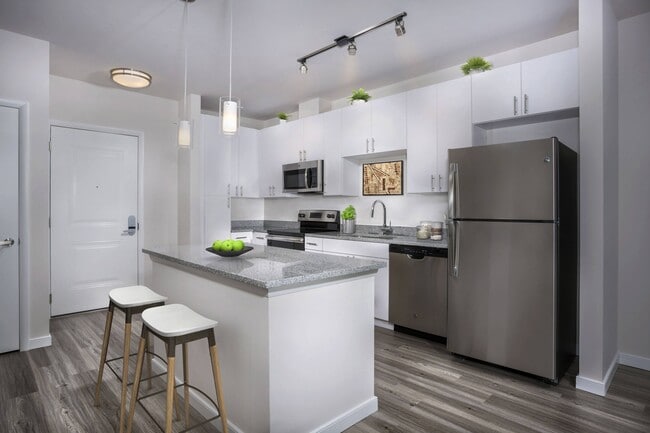
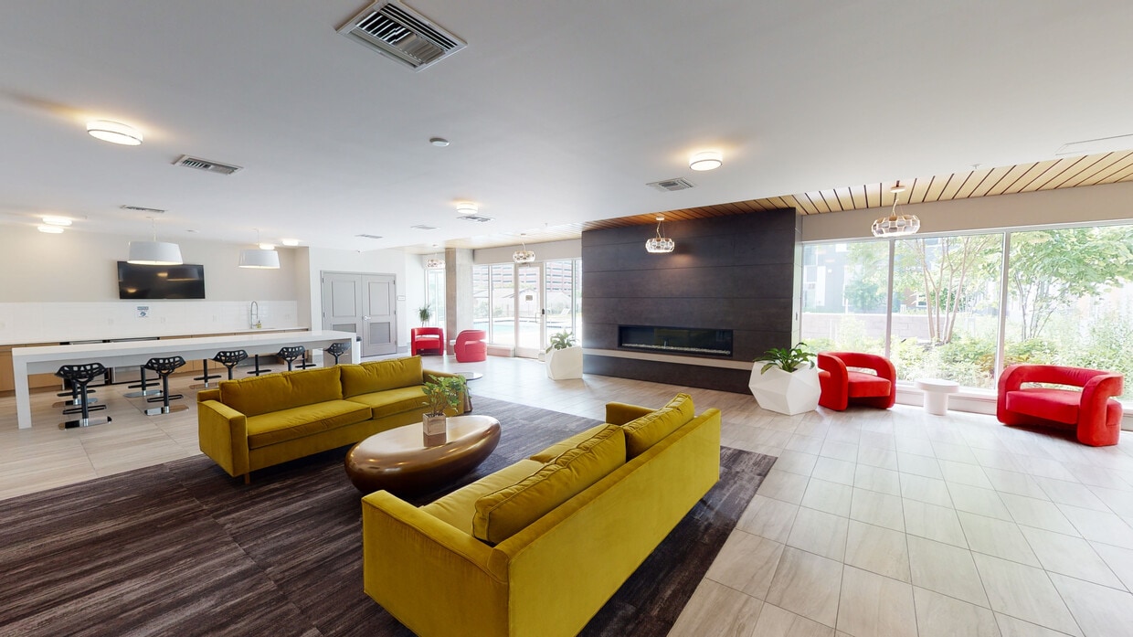
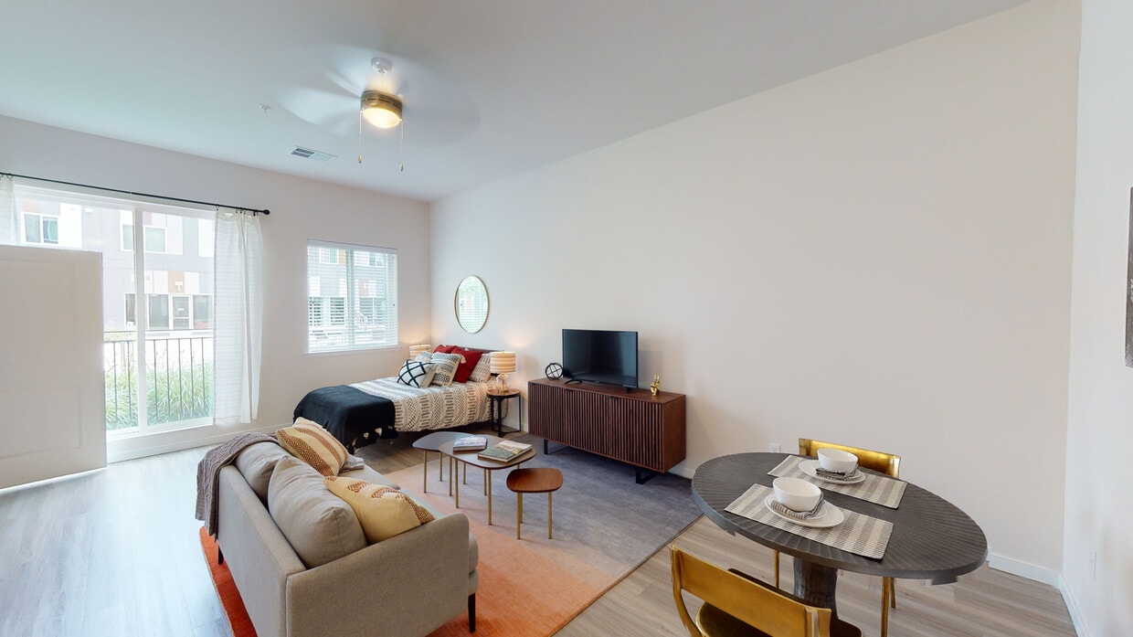
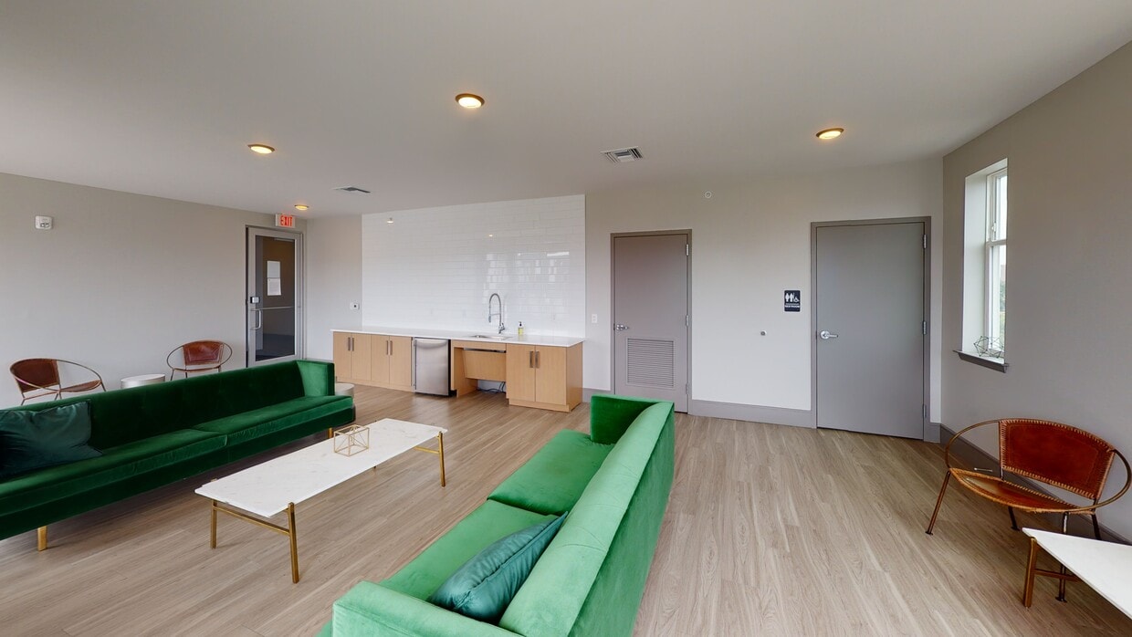
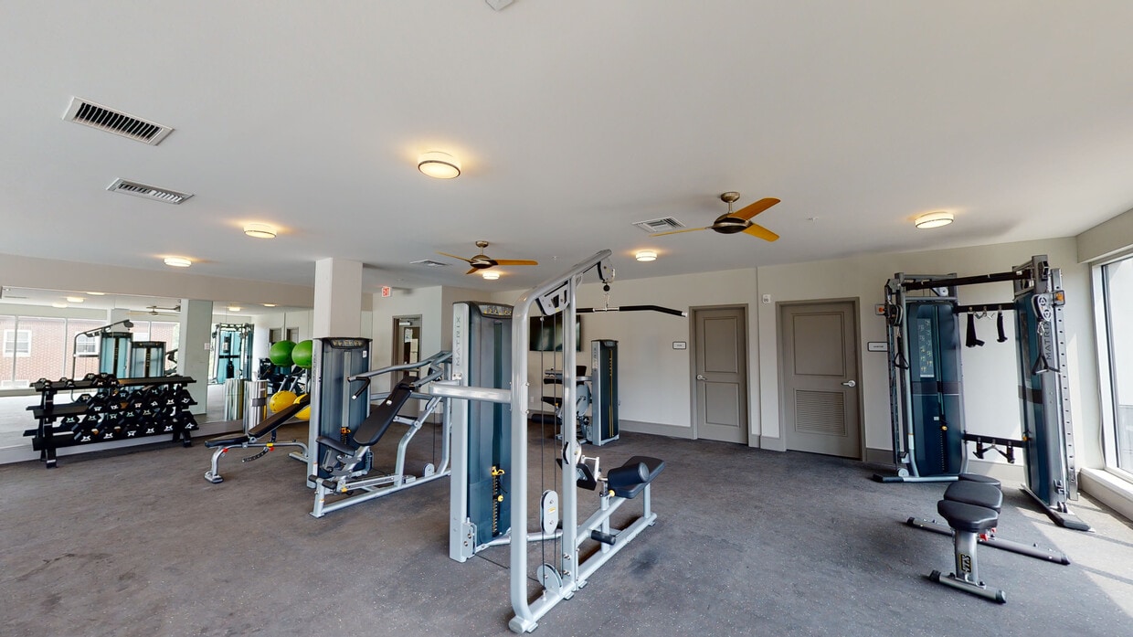
CenterWest brings together Avra and Cirro to offer modern, amenity-rich urban living in Downtown Baltimore. Our studio, one-, two-, and three-bedroom apartment homes feature bright, open floor plans, contemporary finishes, and smart-home conveniences... that enhance everyday comfort. Residents enjoy a vibrant, pet-friendly community supported by an impressive collection of amenities, including 24/7 fitness centers with dedicated yoga and stretching areas, a resort-style pool and sun deck, and a controlled-access parking garage providing convenience in a central city location. Beyond your front door, CenterWest connects you to the energy of Baltimoresteps from shopping, dining, entertainment, and major transit. With updated interiors, curated amenities, and a prime downtown address, CenterWest delivers a connected, effortless lifestyle that feels distinctly your own.
A good place to live has a few issues but overall I love living here
Living at center West is lovely only thing they have a little roaches issue that truly truly truly needs to be taken care of IMMEDIATELY and these tenants that think they can make unessary noise overtop someone head these apartments are sturdy and tight, you shouldn't be hearing stomping very loud banging and dropping heavy objects on the floor. I do hope that the issues that I have said get something done about the issues I mentioned because I do recommend that you should move doíwn here . A.S.A.P
★ ★ ★ ★ ★
★ ★ ★ ★ ★
March 25, 2025
Love living at the A&C
Ms.Keesha is by far the best leasing manager I’ve ever come in contact with. Living at the A&C has been amazing and she’s been very consistent, professional, and on point. It’s very peaceful, clean and quiet.
★ ★ ★ ★ ★
★ ★ ★ ★ ★
February 12, 2024
HORRIBLE
Please RUN !!!!! We are on management company number 10 in 2 years !!!! The alarms constantly is being pulled, they bust car windows, don’t have maintenance can’t keep security building never clean ! Just a MESS
Property Manager Responded: Great Day,
We apologize that you had this experience. Please stop by the office to discuss your concerns.
Thank you
Management
March 28, 2024
(301) 888-4361
You must be signed in or create an account to email this property.