

300A E University Pkwy, Baltimore, MD 21218
300A E University Pkwy, Baltimore, MD 21218
Url: http://ochdatabase.umd.edu/housing/property/guilford-apartments/36cl04f
Phone Number: (667) 771-5070
Data provided by TravelTime
| Number of Bedrooms | Number of Bathrooms | Rent Range | Square Footage | Name of Floor Plan | Unit Number | Availability | Newly Added | View More Details |
|---|
Fees and Policies
The fees listed below are community-provided and may exclude utilities or add-ons. All payments are made directly to the property and are non-refundable unless otherwise specified.
- Surface Lot
Other Pets
- Other Pets Allowed
Cats
- Cats Allowed
Restrictions
Maximum weight of 75 lbs. Please call for breed restrictions.
Dogs
- Dogs Allowed
Restrictions
Maximum weight of 75 lbs, please call for breed restrictions.
Based on community-supplied data and independent market research. Subject to change without notice. May exclude fees for mandatory or optional services and usage-based utilities.
Convenient For
- Undergraduates
- Graduate Students
- Faculty/Staff
Guilford Apartments
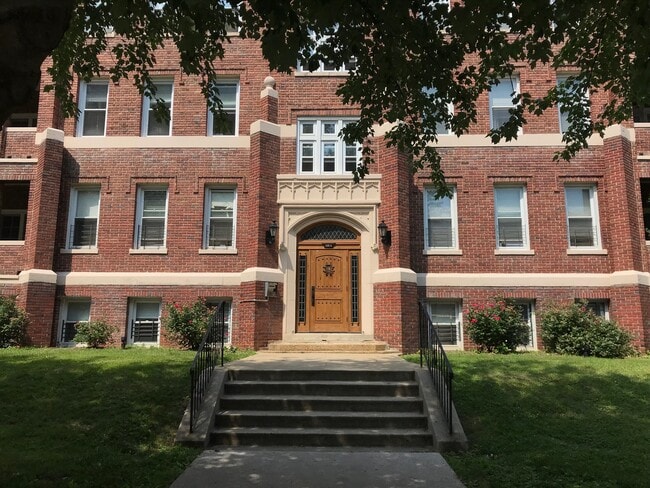
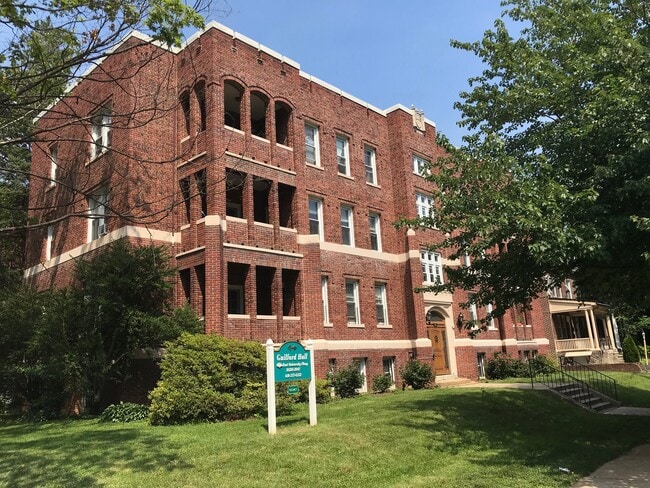
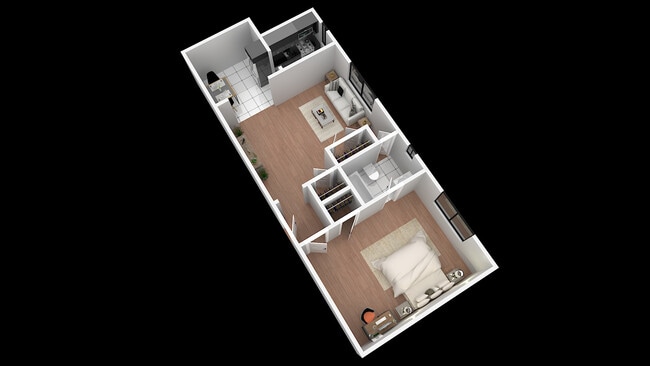
Newly renovated units close to Johns Hopkins Campus. Units are spacious and light filled, hardwood flooring. Some models have outdoor space. Large closets. New HVAC systems in each unit. Secured building.
Office Hours
| Sunday | CLOSED | ||
| Monday | 9:00 AM–4:30 PM | ||
| Tuesday | 9:00 AM–4:30 PM | ||
| Wednesday | 9:00 AM–4:30 PM | ||
| Thursday | 9:00 AM–4:30 PM | ||
| Friday | 9:00 AM–4:30 PM | ||
| Saturday | CLOSED | ||
Lease Terms
- 12 month lease
- Flexible/Other lease
Contact
Amenities
Unit Features
- Air Conditioning
- Dishwasher
- Hardwood Floors
- High-Speed Internet Available
- Patio, Balcony, Porch or Deck
- Refrigerator
- Smoke-Free
- Stove
Laundry
- Laundry Access
- Laundry Room in Community
Community Features
- Walk to campus
Unique Features
- Common Laundry Room
- Common Space on Ground Level
- None
Security
- Controlled Access
Shopping Centers
| Waverly Shopping Center | Walk: 5 min | Distance: 0.3 mi |
|---|---|---|
| Waverly Towers Shopping Center | Walk: 12 min | Distance: 0.6 mi |
Transit / Subway
| Baltimore Penn Station | Walk: 35 min | Distance: 1.8 mi |
|---|---|---|
| North Avenue | Walk: 35 min | Distance: 1.8 mi |
| Woodberry | Walk: 37 min | Distance: 1.9 mi |
| University Of Baltimore/Mount Royal | Walk: 39 min | Distance: 2.1 mi |
| Cultural Center | Walk: 41 min | Distance: 2.1 mi |
| Mta Light Rail Division | Walk: 37 min | Distance: 2.0 mi |
| Camden Station Marc | Walk: 69 min | Distance: 3.6 mi |
| West Baltimore | Drive: 12 min | Distance: 4.4 mi |
| Halethorpe | Drive: 24 min | Distance: 9.3 mi |
| Halethorpe Marc Nb | Drive: 24 min | Distance: 9.3 mi |
Airports
| Baltimore/Washington International Thurgood Marshall | Drive: 26 min | Distance: 13.3 mi |
|---|
Colleges and Universities Nearby
| Johns Hopkins University | Walk: 10 min | Distance: 0.5 mi |
|---|---|---|
| Loyola University Maryland | Walk: 30 min | Distance: 1.6 mi |
| Notre Dame of Md. Univ. | Walk: 33 min | Distance: 1.7 mi |
| Maryland Inst. College of Art | Walk: 39 min | Distance: 2.0 mi |
Parks and Recreation
| Maryland Space Grant Consortium Observatory | Walk: 11 min | Distance: 0.6 mi |
|---|---|---|
| Clifton Park | Walk: 42 min | Distance: 2.2 mi |
| Rawlings Conservatory & Botanic Gardens | Walk: 47 min | Distance: 2.5 mi |
| Druid Hill Park | Walk: 63 min | Distance: 3.3 mi |
| The Maryland Zoo in Baltimore | Walk: 59 min | Distance: 3.1 mi |
Schools




Ratings for Guilford Apartments
--
Renter Rating
5 Stars
4 Stars
3 Stars
2 Stars
1 Star
Share details of your own experience with this property
Write a ReviewThis link will take you to Apartments.com
Reviews
There are no reviews for this property. Be the first to add a review on this property.